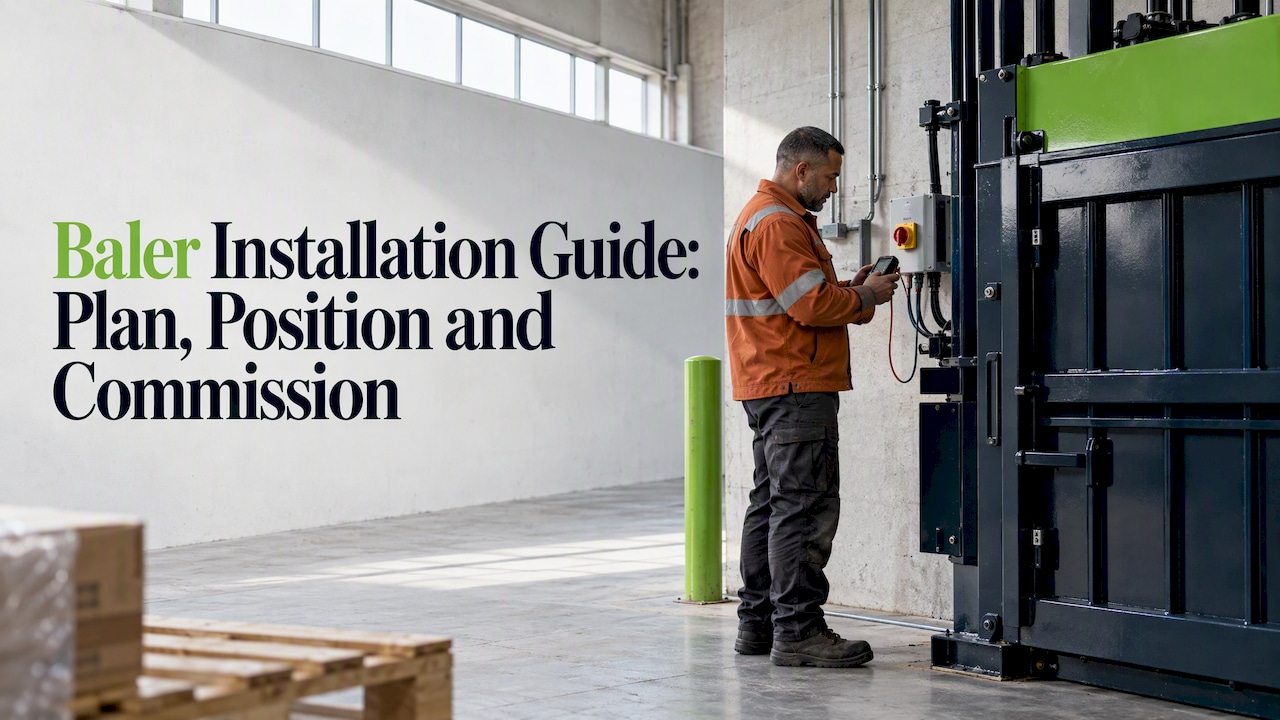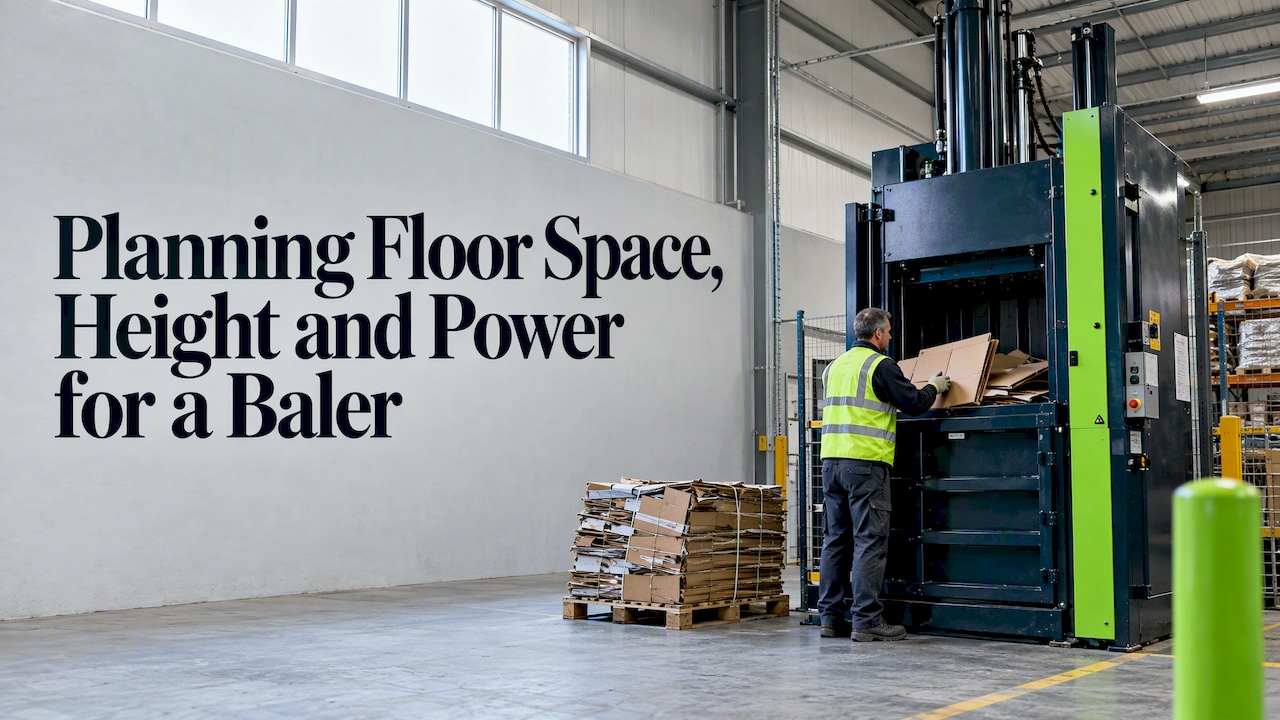
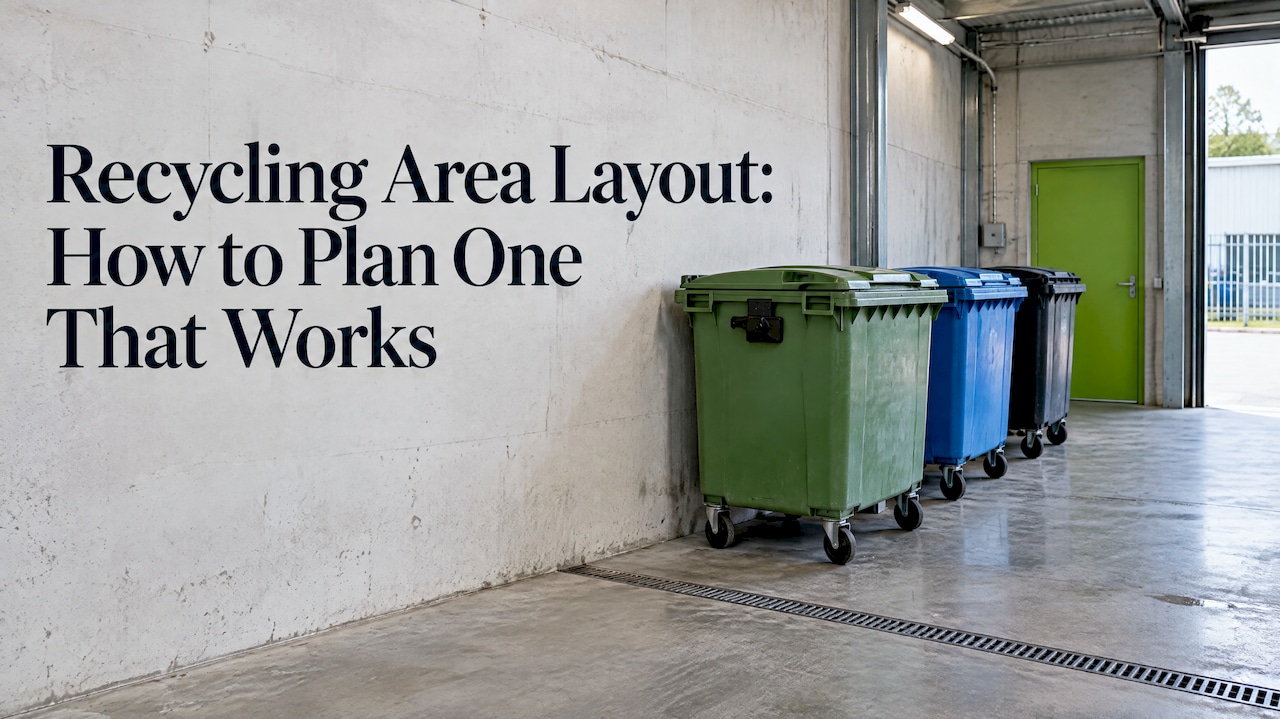
A good recycling area layout puts every waste stream where it is produced, gives each one a clear path out to the collection vehicle, and leaves room to weigh, bale or compact materials without anyone shifting other bins first. In Ireland it also has to cope with a three-stream system and weighed, reported collections. This guide walks through the zones, the space sums, the equipment and the mistakes we see most often in commercial sites.
TL;DR
- Plan for three streams as a minimum: residual, mixed dry recyclables and food or bio-waste, as commercial collectors must now offer them.
- Design the area as a data point: weighed collections are reported to you monthly, so bins must be reusable, accessible and never blocked.
- Multiply your bin footprint by a manoeuvre factor of about 2 to 2.25 so any bin can be swapped without moving the others.
- Keep cardboard and plastic clean and dry, then bale or compact them on site. Clean bales are what buyers pay for.
- Budget for washdown, drainage and fire safety from the start, not as an afterthought.
Table of Contents
- Start with what your site actually throws away
- The Irish rules that shape the layout
- The zones every recycling area needs
- Work out the footprint, then add the manoeuvre space
- Where cardboard, plastic film and wet waste belong
- Build in hygiene and drainage
- Fire safety and containment
- A step-by-step method for your own plan
- Our perspective
- Turn the layout into income
- Common mistakes to avoid
- FAQ
- Sources
Start with what your site actually throws away
A layout drawn before you know your waste is a guess. A café, a distribution warehouse and a hotel all need a recycling area, but the volumes and the proportions of cardboard, film, food and general waste are completely different.
Before drawing anything, record for a few weeks:
- how much of each stream you produce per week, by volume and by weight;
- where it is produced (goods-in, kitchen, offices, packing lines);
- how often each container is collected and what size it is;
- which loads are contaminated and why.
A waste audit does this properly. Ours is free, and you can book a free waste audit before committing to any layout change. If you prefer to gather the numbers yourself first, our waste audit checklist for managers shows what to weigh and record.
The Irish rules that shape the layout
Two requirements drive most design decisions here.
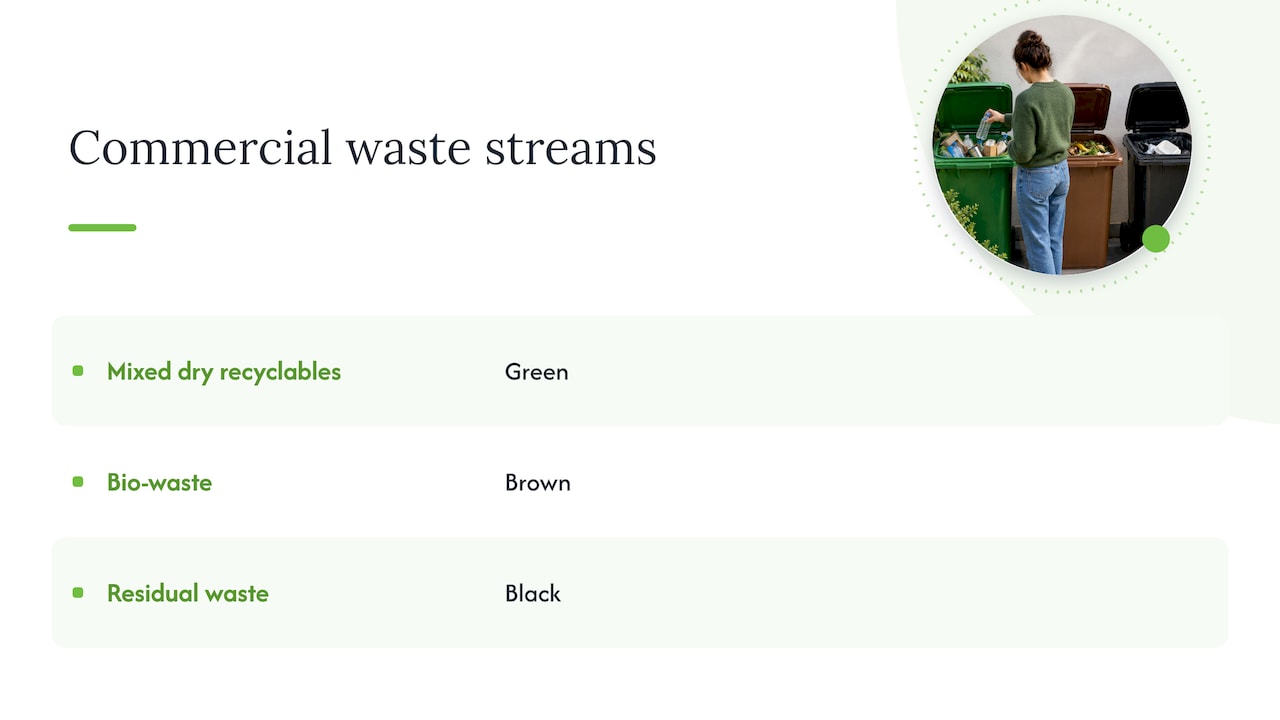
Three streams. Commercial waste collectors are required to provide residual, mixed dry recyclable and bio-waste bins to their commercial customers, according to the Department of Climate, Energy and the Environment. The national plan also set standardised bin colours: green for recycling, brown for organic waste and black for residual. Colour your internal containers and signage to match, so staff do not have to relearn the system at the back door.
Weighing and reporting. The 2023 amendment to the collection permit regulations covers the weighing of separately collected waste in approved reusable receptacles, with weight data passed to the customer. Check the current text with your collector, because the detail of what is reported and how often matters for your own tracking.
The design consequence is simple. Your recycling area is no longer a place where waste vanishes. It produces numbers that should be checked against your invoices. That means bins sit where the collection crew can reach them without obstruction, and where a facilities manager can read a monthly report and match it to what is physically in the yard.
If you manage a certified building, it also pays to see how waste storage fits wider sustainability ratings. This overview of BREEAM sustainability basics explains how a building’s environmental performance is assessed, which is useful context when your recycling area forms part of a larger fit-out.
The zones every recycling area needs
Large materials recovery plants are a different scale from a loading bay, but the logic carries over. One Irish planning statement for a materials recovery facility in Co. Dublin describes a layout split into functional zones/Planning/Planning%20&%20Design%20Statement%20(E%20Copy).pdf): receiving with weighing, sorting, processing such as shredding and compacting, storage of sorted material, offices and a maintenance workshop. It also keeps processing inside a controlled environment.
For a single business site, the same idea scales down to five zones:
| Zone | Purpose | What to plan for |
|---|---|---|
| Collection points | Where staff deposit waste at source | Matching colours, clear signs, a bin for each stream within a short walk |
| Consolidation | Where loose material is gathered | Trolley access, space to break down boxes |
| Processing | Baling, compacting, dewatering | Power supply, clear loading area, safe operator space |
| Storage | Finished bales and full containers | Dry, level, accessible to a forklift or the collection vehicle |
| Collection access | Where the vehicle lifts or loads | Turning space, clear overhead height, no parked cars |
The order matters. Material should move in one direction, from collection point to processing to storage to vehicle, and never cross back over itself. Where paths cross, contamination and accidents follow.
Work out the footprint, then add the manoeuvre space
The most common error in recycling area design is measuring the bins and stopping there. Bins have to be wheeled in and out, and a bin at the back of a row is useless if three others block it.
Best-practice guidance for storage and collection space from a Canadian regional district suggests a manoeuvre factor of around 2 to 2.25 applied to the bin footprint, so each container can be replaced without moving another. It is not an Irish standard, but the principle is sound anywhere.
A worked example, using hypothetical figures:
- You need four 1,100 litre bins: two for dry recyclables, one residual and one food waste.
- Each occupies roughly 1.4 m² on the floor (check the dimensions of your actual containers).
- Total bin footprint: about 5.6 m².
- Apply a factor of 2 to 2.25: you need roughly 11 to 12.6 m² of usable floor.
Then add what the factor does not cover: a baler or compactor, a pallet or two of finished bales, a walkway for trolleys and any washdown point. Draw it to scale before you commit.
Where cardboard, plastic film and wet waste belong
Each material behaves differently, and the layout should reflect that.
Cardboard
Cardboard is bulky, light and valuable. Left loose, it fills skips quickly and is collected as air. Compressed, it becomes a bale that can be stacked and sold. Put the cardboard point close to goods-in, where most of it is generated, and the processing machine next to it.
The choice between a baler and a compactor shapes the whole area:
- A cardboard baler produces tied bales that you stack and store, and that a buyer collects. It suits sites with steady cardboard volumes and the floor space to hold bales. Our guide to what you need to know about cardboard balers covers sizes and choices.
- A cardboard compactor compresses into an enclosed container that is lifted and emptied. It suits high volumes where you want less handling and a smaller stacking area. See our guide to choosing a compactor.
For smaller sites, compact models such as the Balepress 10 and Balepress 53 are worth a look when floor space is the limiting factor. Whichever you pick, plan room for baling wire and tape storage nearby, so operators are not carrying it across the site.
Plastic film and foam
Film wraps around pallets and clogs general bins. Give it its own point beside the cardboard, since both arrive from the same unpacking. If you generate film in volume, see our page on plastic film recycling equipment. Expanded polystyrene is extremely bulky for its weight, and an EPS compactor reduces it dramatically, which changes how much space it takes in the area.
Food and wet waste
Food waste is the stream that causes smells, pests and leaks, so it needs the most careful siting: shaded, close to the kitchen, away from bale storage and with easy washdown. Sites with enough volume can treat it on site. Our organic waste composting machines for business reduce what leaves the building. For wet or heavy loads, a dewatering shredder cuts both weight and volume, which matters when collections are weighed. Our overview of where dewatering shredders pay off shows which businesses benefit.
Build in hygiene and drainage
A recycling area that is hard to clean will not stay clean. Stormwater guidance from a Californian waste authority recommends a dedicated washdown area with a water supply and a drain to the sanitary sewer. It also notes that drains should be valved off when not in use, so rain does not enter the foul system. The same guidance points to hard-wearing walls that stand up to hosing. Irish drainage rules differ, so confirm the connection requirements with your local authority or Uisce Éireann before building.
Practical points for the floor plan:
- fall the floor gently towards the drain so washdown water does not pool under bins;
- use smooth, sealed surfaces on floors and the lower half of walls;
- keep a hose point inside the enclosure, not across the yard;
- place the food waste bins nearest the drain.
Fire safety and containment
Bales of cardboard and plastic are combustible, and a stack in the wrong place is a risk to the whole building. Keep stored material away from ignition sources, doors and electrical panels, and agree separation distances with your fire safety advisor and insurer. Never guess this part.
Larger operations face more. An EPA licence application for a compost facility in Co. Meath describes firewater retention measures such as shut-off valves on drainage attenuation, so contaminated water is contained in an emergency. Most commercial sites will not need that, but if your volumes approach licensing thresholds, speak to the EPA and your fire officer at design stage, when changes are cheap.
A step-by-step method for your own plan
- Measure the waste. Weigh each stream for at least a few weeks.
- Map the movement. Mark on a floor plan where each stream is produced and how it travels.
- Pick the processing equipment. Decide whether baling, compacting, dewatering or on-site composting fits your volumes.
- Size the footprint. Add bins, machines and bale storage, then apply the manoeuvre factor.
- Plan the access. Check vehicle turning space, overhead clearance and a clear route from the area to the road.
- Add services. Power for machines, water and drainage, lighting, signage.
- Test it. Walk the route with a loaded trolley, then with a forklift, before anything is built.
- Review monthly. Compare the collector’s weight report with what you expected and adjust.
Our perspective
Most layouts we are asked about fail for one of two reasons. Either the area was sized for the bins alone, or nobody asked what the material would be worth once it left. A bale of clean cardboard that is dry, uncontaminated and stacked where a lorry can reach it is a product. The same cardboard soaked in a yard skip is a cost.
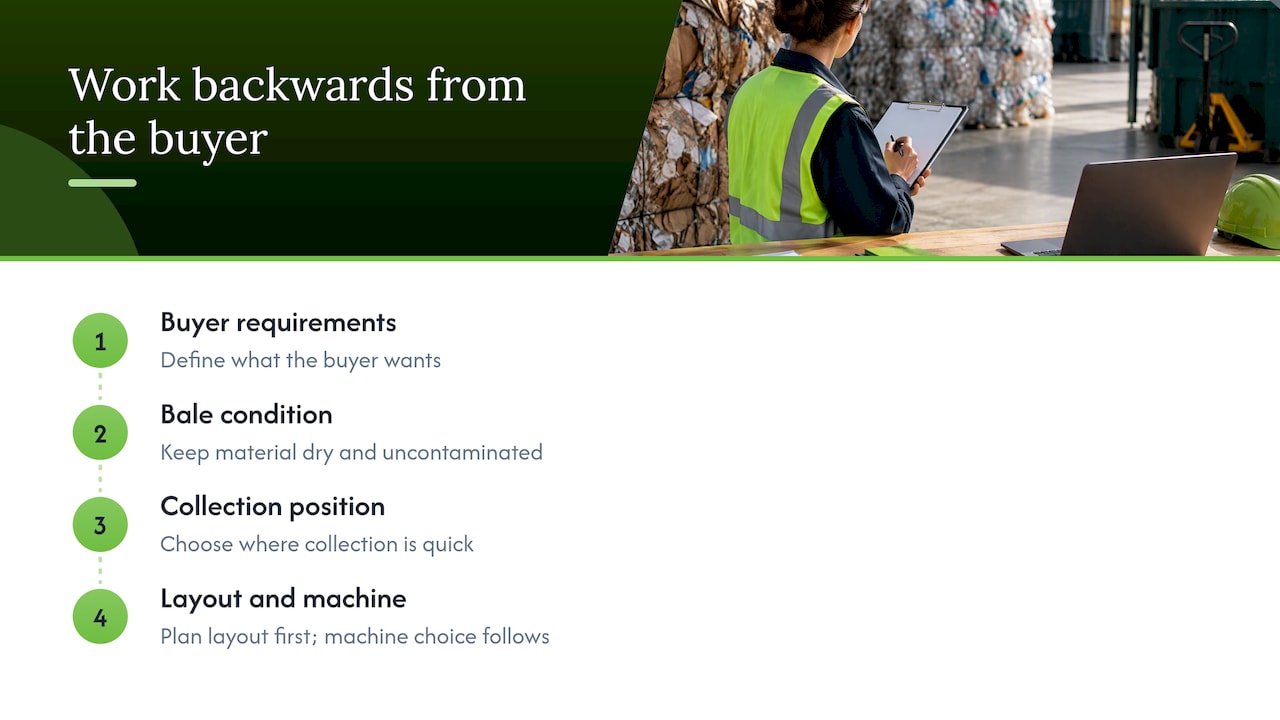
So we start from the end of the chain and work backwards. What does the buyer want? What condition must the bale be in? Where does it need to sit so that collection is quick? The layout answers those questions, and the machine choice follows. That is why we prefer to see the site and the numbers first, which is what the free audit is for. We also dislike installing equipment that a site will outgrow within a year, which is why we look at growth as well as today’s volumes. Refurbished machines, where they fit the job, are a sensible way to get the right capacity without overspending.
The weighing rules help here. Once you get a monthly weight report, the layout becomes testable: if the numbers do not match what you expect, something in the area is leaking value.
— Graham
Turn the layout into income
A tidy recycling area is also the first step to selling what you recycle. Our bale buyback scheme lets businesses that produce clean cardboard and plastic bales sell them back through us, so a cost becomes a revenue stream. For the market context, see our guide to cardboard bale prices. If you would like us to look at your site and recommend a layout, start with the free waste audit. For wider cost savings, our article on how Irish businesses can reduce waste costs is a good next read.
Common mistakes to avoid
- Placing bins where the vehicle cannot reach. Check turning circle and overhead height.
- Mixing streams at the source. If staff must walk far to the right bin, they will use the nearest one.
- Forgetting bale storage. A baler without somewhere to put bales will stop within days.
- Ignoring the weekend. Plan capacity for the longest gap between collections.
- No lighting or signage. Dark corners and unlabelled bins breed contamination.
- Skipping the conversation with your collector. They know which receptacles they can lift and weigh.
FAQ
How big should a commercial recycling area be?
There is no single figure, because it depends on the volumes of each stream and the equipment you use. Work out the bin footprint, then multiply by a manoeuvre factor of about 2 to 2.25, and add space for machines and bale storage. A scaled drawing and a waste audit give you a far better answer than a rule of thumb.
Do Irish businesses have to separate food waste?
Commercial waste collectors must provide residual, mixed dry recyclable and bio-waste bins to their commercial customers. Your own obligations depend on your activity, so check with your collector and the EPA if you are unsure.
Should the recycling area be indoors or outdoors?
Indoors or under cover is usually better for processing, because it keeps material dry and gives you more control over contamination. Many sites combine a covered processing area with an outdoor, enclosed collection point for the vehicle. Fire separation and drainage should shape the final choice.
Is a baler or a compactor better for a recycling area?
A baler suits sites that want to sell tied bales and have room to store them. A compactor suits high volumes where you want less handling and a closed container. Our audit looks at your cardboard volumes and layout before recommending either.
Sources
- Introduction of incentivised waste collection charges (gov.ie)
- Waste Action Plan for a Circular Economy (gov.ie)
- S.I. No. 104/2023, Waste Management (Collection Permit) (Amendment) (No. 2) Regulations 2023
- Planning and Design Statement, Huntstown and Coldwinters, Co. Dublin/Planning/Planning%20&%20Design%20Statement%20(E%20Copy).pdf)
- Best Practice Guidelines for Design of Storage and Collection Space (RDOS)
- Planning the Collection Location (StopWaste)
- EPA licence operational report, Kilmainhamwood, Co. Meath